In Carroll Gardens, the Front Garden Was Never Part of the Lot
October 1, 2026
October 1, 2026
As CityLand reported, on June 4, 2008, at a City Planning Commission hearing that drew at least thirty speakers, a Carroll Gardens developer raised a question that had nothing to do with the height limits everyone else in the room was arguing about. He warned the commission against approving anything until it settled a more basic issue.
"Nobody knows who owns them."
— a developer at the hearing, as reported by CityLand
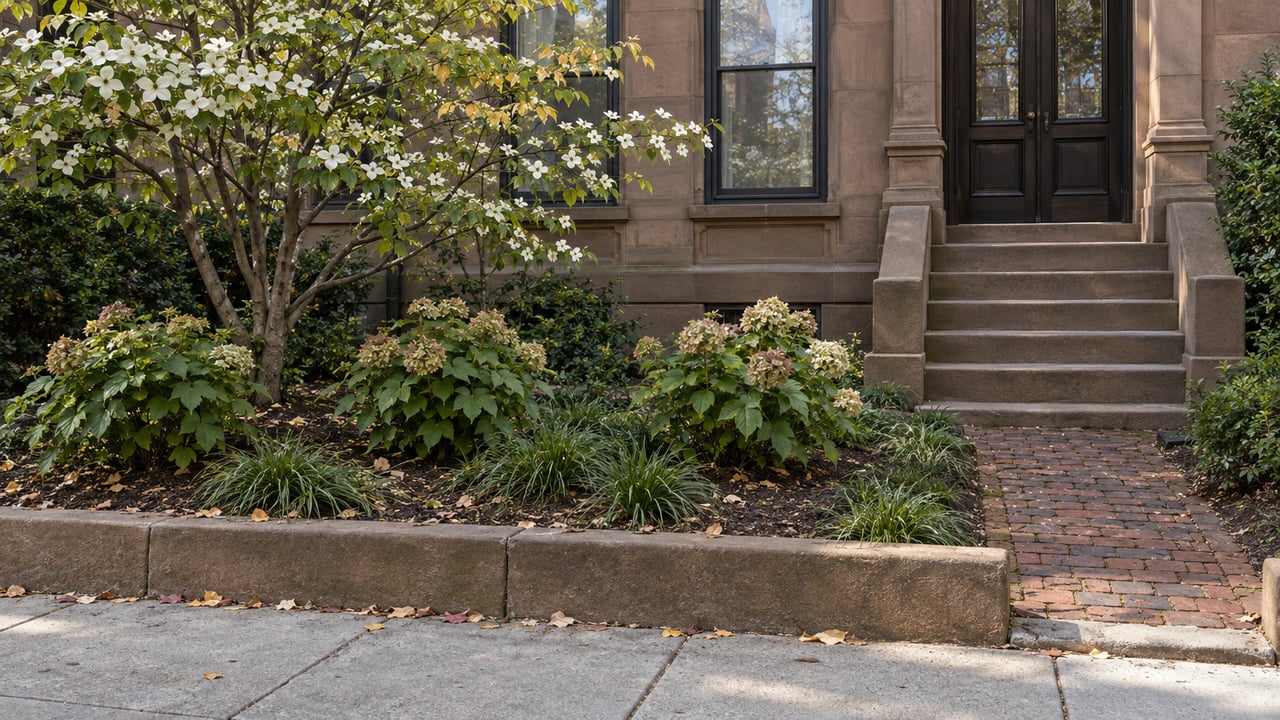
He meant the front gardens. Families who lived behind them had been fencing, planting, and maintaining that ground for generations. The commission was in the middle of deciding how tall a new building on Smith Street could rise. The developer's aside pointed at something stranger sitting underneath that fight, a piece of Brooklyn's zoning code that had been quietly shaping what could get built on the neighborhood's most photographed blocks since 1846.
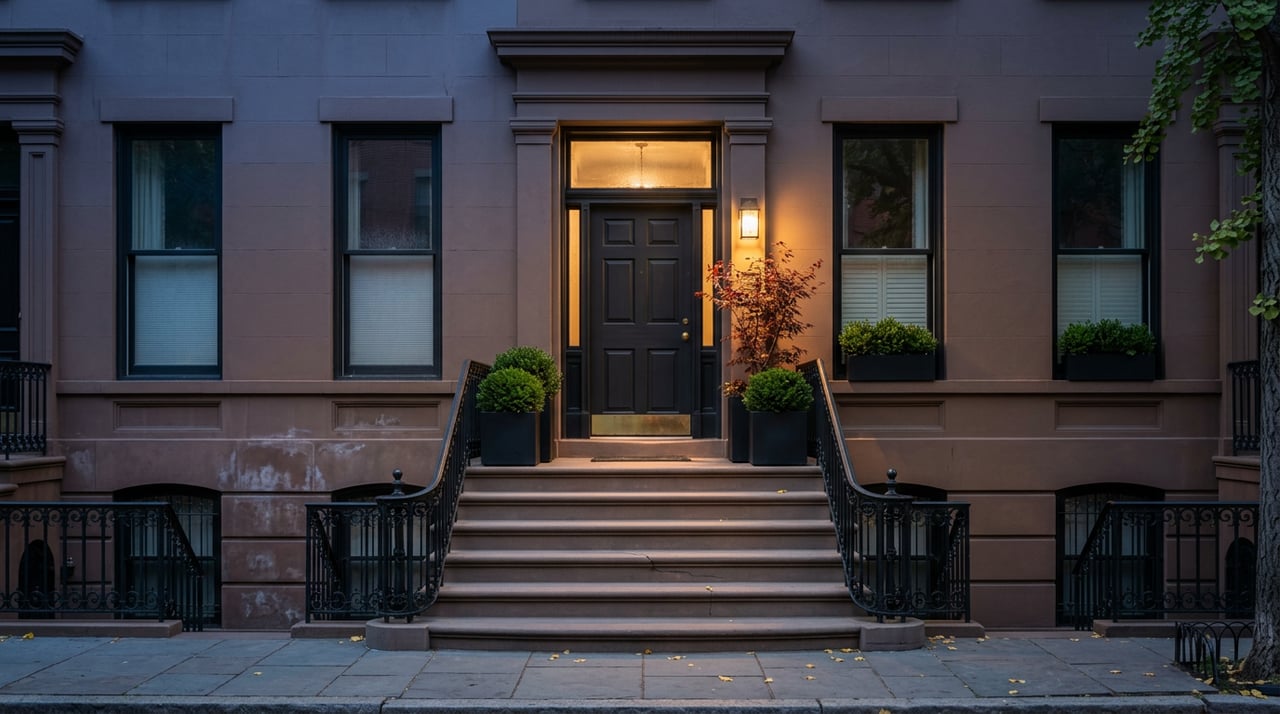
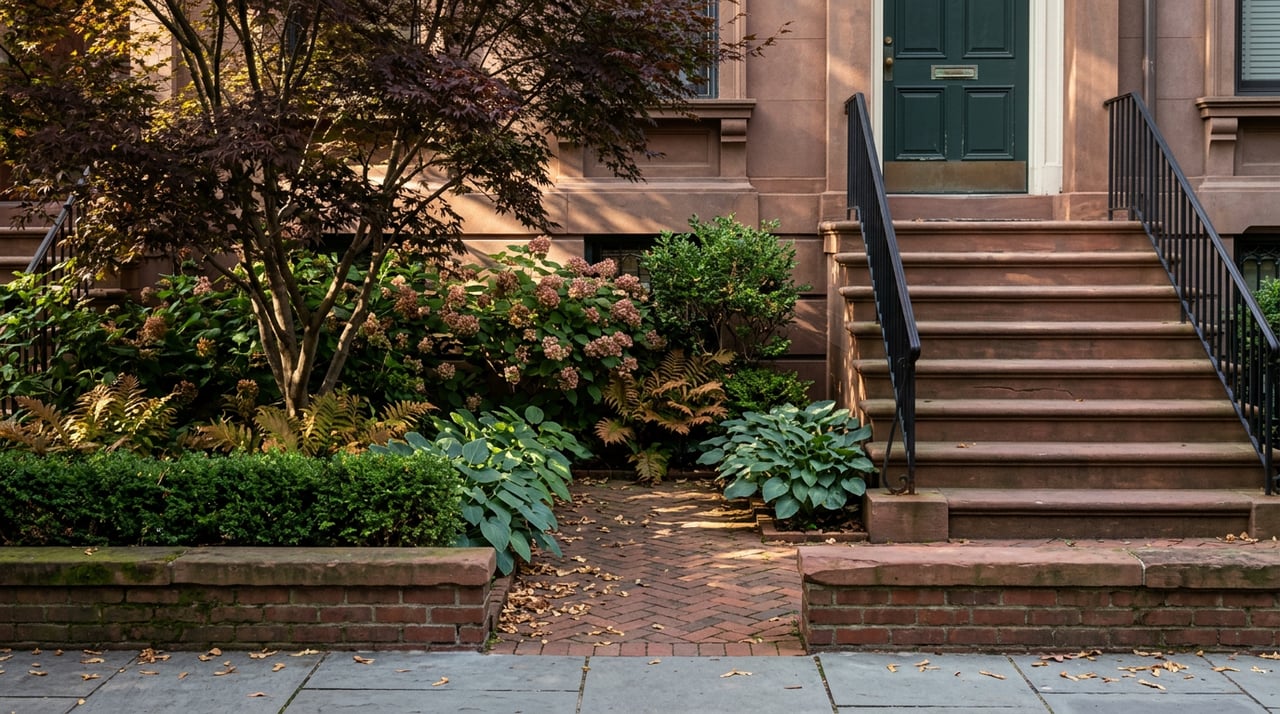
Most buyers looking at a townhouse on 3rd Place or Carroll Street assume the garden out front works the way a front yard works anywhere else. It doesn't. Understanding why matters if you're comparing a garden-block property against one on Court or Smith Street and trying to figure out what you're actually paying for.
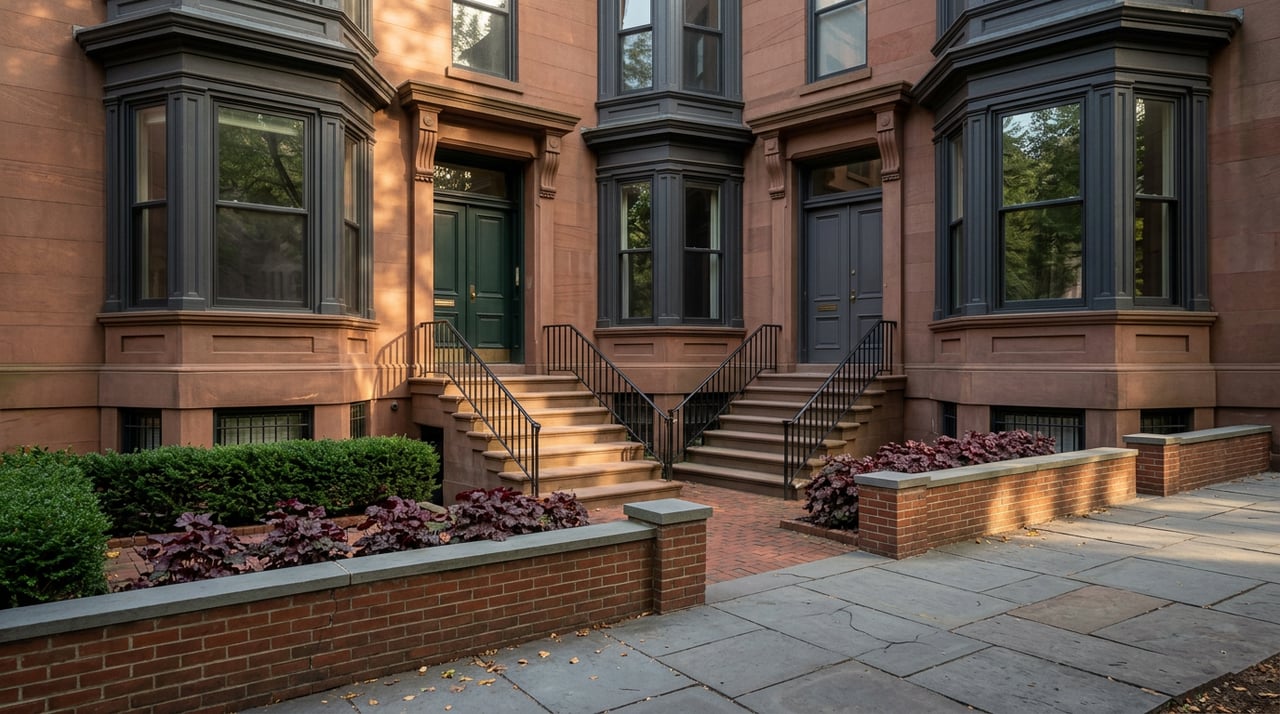
According to the New York City Department of City Planning, the gardens that give Carroll Gardens its name trace back to an 1846 street plan drawn by surveyor Richard Butts, which required 33 feet, 5 and a quarter inches of front yard on houses built along 1st through 4th Places. That measurement became part of the City Map. It counted the yard as part of the mapped width of the street itself.
That distinction sounds like paperwork. It changed what could legally get built. Because the garden was folded into the street's official width, 1st through 4th Places measured out to roughly 116 feet across on paper, garden included, more than wide enough to qualify as a "wide street" under New York City's zoning code. The actual paved surface pedestrians and cars used, the sidewalk and roadway alone, came to about 50 feet, the same as any ordinary residential block in the neighborhood. The zoning math and the physical experience of the street had stopped matching each other.
The New York City Department of City Planning explains that, under the Quality Housing bulk program the city applies to most of residential Brooklyn's R6 districts, that wide-street classification wasn't cosmetic. A residential building on a narrow street tops out at 2.2 floor area ratio and 55 feet. The same lot on a wide street could reach 3.0 FAR and 70 feet. Straight R6 zoning without the Quality Housing option allows 2.43 FAR with no flat height cap, governed instead by a sky exposure plane, but most rowhouse-scale construction in Brooklyn works within the Quality Housing numbers instead.
So a developer assembling a lot on a garden block had access to more buildable area and more height than a comparable lot on Court Street, purely because the city's map had drawn the street wide enough to include a yard nobody was building on. The city's own planning documents later acknowledged what this produced: rising property values and development pressure that resulted in construction out of scale with the surrounding brownstones, specifically on the blocks where the garden gave builders that extra room.
The proposal on the table at that June 2008 hearing was a text amendment to redefine 1st through 4th Places, along with sections of 2nd Street, Carroll Street, and President Street between Smith and Hoyt, as narrow streets for zoning purposes, regardless of how the City Map measured them. The immediate trigger was a specific project: developer William Stein was already building a 70-foot residential building at 360 Smith Street that neighbors had criticized at the hearing, and his attorney, Margo Flug of Greenberg Traurig, testified against the proposed restriction on his behalf.
Not everyone at the hearing wanted the change either. Longtime activist Salvatore Scotto argued the restriction wasn't the right answer for a neighborhood that would soon need more affordable and senior housing, not less capacity. The commission moved forward anyway. On July 2, 2008, it voted unanimously to approve the amendment, closing the wide-street loophole on those specific blocks. A year later, CityLand reported that a broader rezoning covered roughly 86 blocks across Carroll Gardens and the Columbia Street Waterfront District. The rezoning StoryMap describes much of the surrounding R6 zoning as converted into R6A, R6B, and R7A designations. Community Board 6 member John Hathaway summed up the concern that drove both rounds of rezoning plainly at the time, saying the city's estimate that a seven-story building was unlikely on one contested stretch wasn't the same as impossible.
The zoning fix in 2008 didn't answer the ownership question the developer had raised. It only changed what could get built. The Brooklyn Paper reported that the Department of Buildings has ordered homeowners on Fourth Place to undo parking pads they'd carved into their front yards, and separately blocked a corner cafe near Court and First Place from paving over its garden for outdoor seating.
For an owner planning an addition, a curb cut, or even a change to a fence line, this is the detail that actually surfaces during permitting, more often than the FAR history does.
A five-bedroom on 3rd Place with a deep garden reads, to most buyers, as more house than a similar rowhouse on Court Street with a shallow stoop. It isn't more buildable house. Since the 2008 amendment, the wide-street bonus no longer applies to garden blocks under the Quality Housing option.
| Zoning Scenario | Max FAR | Max Height | Applies To |
|---|---|---|---|
| Narrow street, current rule | 2.2 | 55 ft | 1st through 4th Places and adjoining sections of 2nd, Carroll, and President Streets, since the 2008 amendment |
| Wide street, pre-2008 rule | 3.0 | 70 ft | Same blocks, before the amendment closed the loophole |
Recent projects reflect that ceiling rather than fight it. A plan accepted this year for a garden-block townhouse restores the existing structure into two condominiums with the garden and backyard treated as amenities, not expansion room, priced between $3.95 million and $4.5 million. On the commercial corridor, an 8,839-square-foot mixed-use building underway this year at the corner of Court Street and 2nd Place is using ordinary corridor bulk to yield three condominium units and close to 4,200 square feet of retail, with no wide-street bonus in play. The premium a garden block commands shows up in proportion, light, and the value of the space itself, not in extra square footage a buyer can add later.
Three sources tracking Carroll Gardens this year tell three different stories. As of the second quarter of 2026, one data provider put the median sale price at $2.0 million, up 62 percent year over year, across just 17 recorded deals. A brokerage tracking closed activity through late June 2026 reported 11 sales in the trailing 30 days at a median close of $2.6 million, with 26 active listings asking a median $3.2 million and roughly 2.4 months of supply, consistent with a seller's market. A third source, looking at February 2026 specifically, put the median sale at $2.5 million, down 10.7 percent year over year, with homes taking a median 50 days to sell against 35 the year before.
That spread isn't really disagreement about the neighborhood's direction. It's what happens when a market has more historical texture than transaction volume. With well under twenty sales in most months, one closed sale on a restored garden-block townhouse, or one three-family sold as a gut renovation, can move the median by hundreds of thousands of dollars and flip the year-over-year sign entirely. The number worth tracking isn't the neighborhood-wide median. It's the closed price on the specific block type you're comparing, garden block against corridor block, three-story against four, because the zoning history means those blocks were never on equal buildable footing to begin with.
Did the 2008 change apply to the whole neighborhood? No. The narrow-street reclassification applied specifically to 1st through 4th Places between Henry and Smith Streets, plus sections of 2nd Street, Carroll Street, and President Street between Smith and Hoyt. Blocks outside that footprint were addressed through the broader 2009 contextual rezoning instead.
Buying or holding a townhouse on one of Carroll Gardens' garden blocks means owning a piece of zoning history that isn't visible from the sidewalk. If you're weighing what a specific address on 1st through 4th Places, or nearby on Court or Smith Street, actually allows you to build, Brennan Global Properties can walk through the FAR and Landmarks picture with you before you make an offer. Schedule a private consultation.
This article is general information, not legal, tax or financial advice. Consult a qualified professional about your situation.
Stay up to date on the latest real estate trends.
October 15, 2026
October 8, 2026
October 1, 2026
September 24, 2026
September 17, 2026
September 10, 2026
September 3, 2026
August 27, 2026
August 20, 2026